Projects
309–321 Kent Street
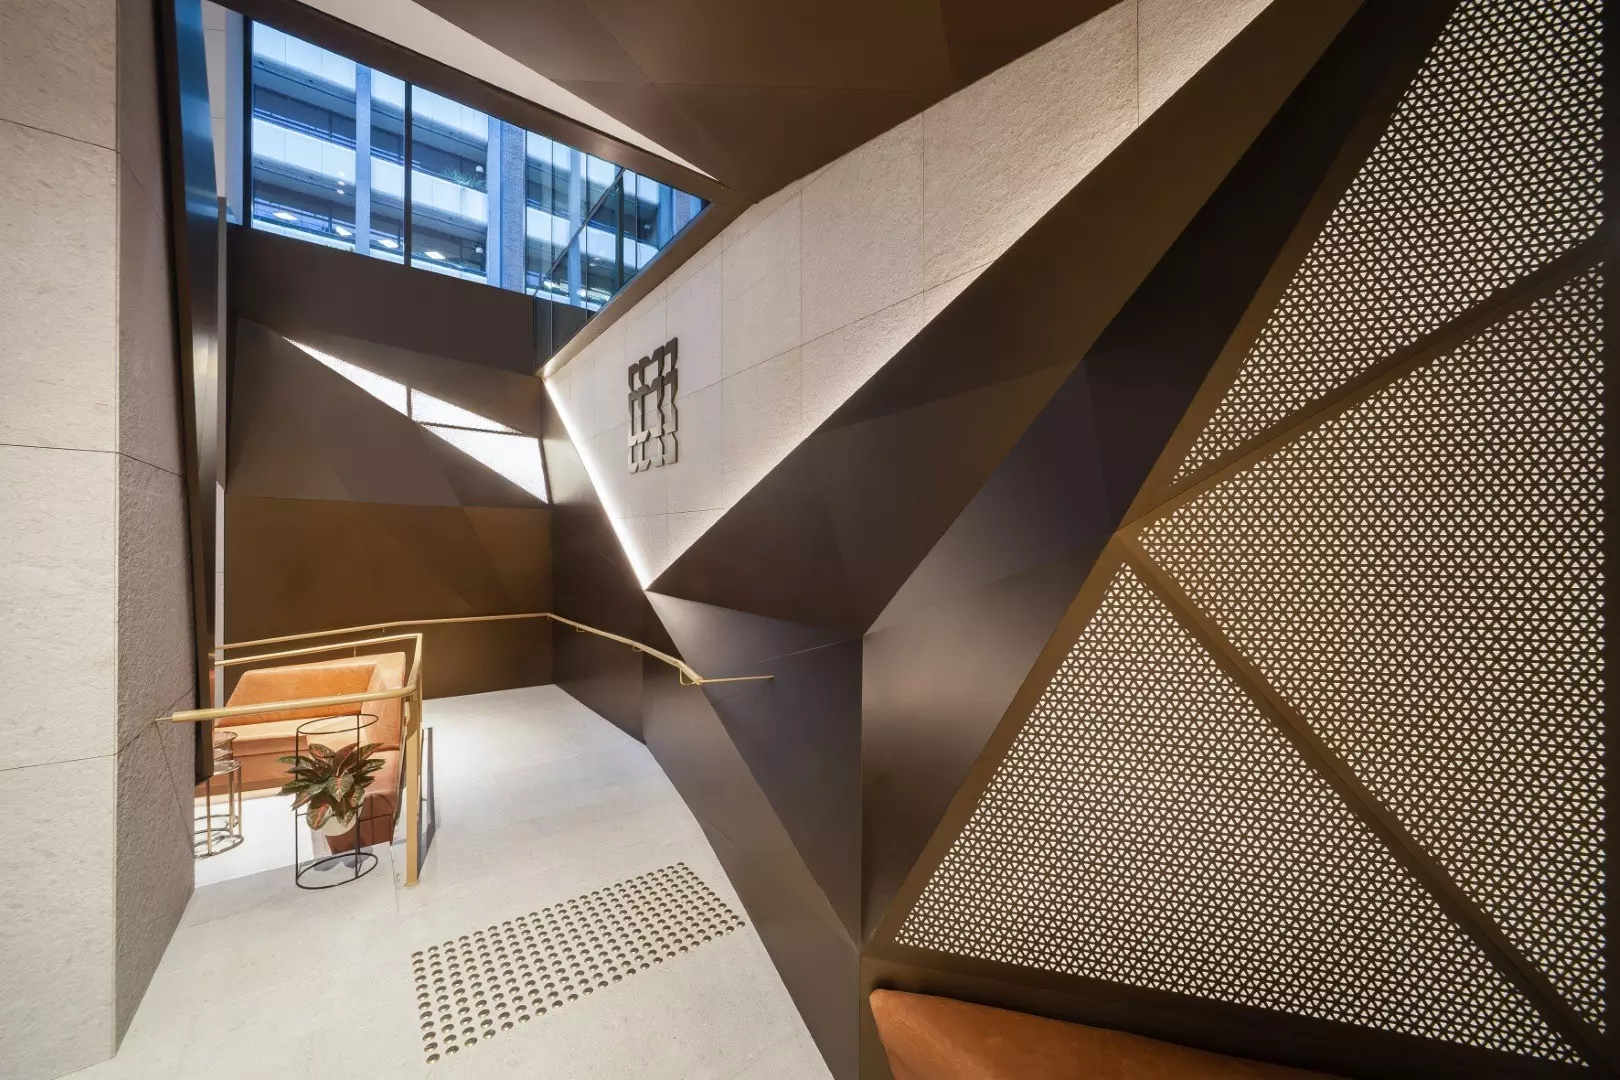
True Partners Consulting Engineers supported the mechanical contractor on the 8,500 m² refurbishment of the 309 and 321 Kent Street office towers in Sydney’s CBD. The works extended commercial floors across Levels 1–3, added a Level 4 terrace and renewed the plaza, retail and lobby areas. Our scope included mechanical services design, construction shop drawings, as-built documentation and the mechanical-services O&M manual. The broader CAPEX program upgraded major plant and infrastructure—including chillers, pumps, cooling towers and boilers—while the occupied complex remained operational.
111 Phillip St
True Partners Consulting Engineers delivered mechanical-services design and documentation for the 22-week refurbishment of 111 Phillip Street, Parramatta. The program renewed the ground-floor and mezzanine lobbies, external façade and amenities. Our scope covered three retail tenancies, common amenities and the lobby, with a separate kitchen-exhaust system for each tenancy connected to a shared filtration facility that enabled horizontal discharge through the carpark-level façade.
Optus Campus
True Partners Consulting Engineers supported the refurbishment of Optus’s approximately seven-hectare corporate campus at Macquarie Park, comprising six interconnected low-rise office buildings. Our team delivered mechanical-services design, construction shop drawings, as-built documentation and O&M manuals for the mechanical contractor. A central engineering outcome was interconnecting the six mechanical plantrooms to improve operating efficiency and provide greater system redundancy across the campus.
Jordan Springs Community Hub
True Partners Consulting Engineers delivered tender-stage services design documentation and construction-phase support for Jordan Springs Community Hub, a fully accessible neighbourhood facility at 2–6 Cullen Avenue. Completed in 2018, the hub provides a large hall, activity and meeting rooms, an IT training room, training kitchen and outdoor gathering areas. It was the first public building in NSW constructed using cross-laminated timber and combines its low-embodied-carbon structure with direct-exchange geothermal heating and cooling and rooftop solar generation.
Australia Square Mechanical Upgrade Program
True Partners Consulting Engineers supported Dexus’s Australia Square asset through a coordinated series of mechanical upgrade work orders. The program included condenser-water and riser works, outside-air and stair-pressurisation systems, essential-services interfaces and multi-level tenant fit-outs, with design coordination, testing and as-built documentation.
BHC Southport
True Partners Consulting Engineers is supporting BHC Southport at 98 Nerang Street, a 17-storey social and affordable housing development in the Southport CBD. Designed by Cox Architecture and delivered by the BHC-QIC Consortium, the project will provide 158 studio, one- and two-bedroom homes, with a subtropical design focused on liveability, accessibility and convenient public-transport connections.
6 Benson Ave
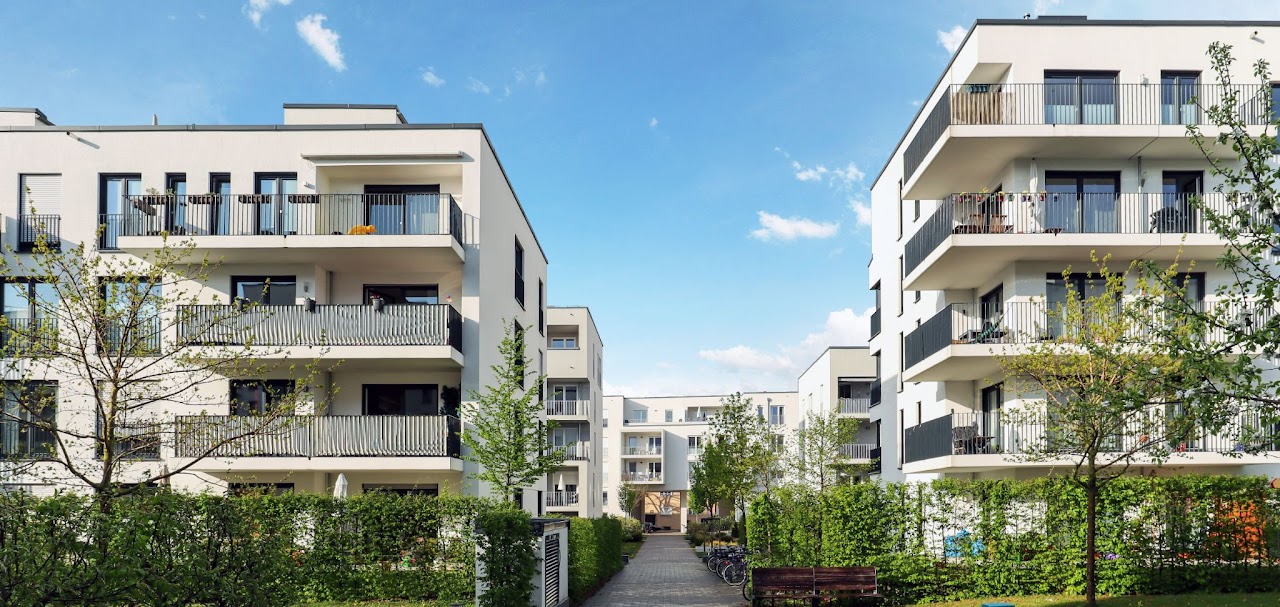
True Partners Consulting Engineers delivered mechanical, electrical and ESD engineering services for the five-storey Benson Apartments development at 6 Benson Avenue in Shellharbour City Centre. This mixed-use project comprises 157 apartments, three commercial tenancies and two basement car-parking levels. The wider development was coordinated with intersection upgrades at Benson Avenue and Lamerton Crescent, reflecting its prominent city-centre location.
5 Grand Court
True Partners Consulting Engineers delivered mechanical, electrical and ESD engineering services for the Bel-Air at Beaches residential development at 5 Grand Court, Fairy Meadow. The six-storey project comprises Blocks A, B and C, with interconnected basement parking. Its 60 one-, two- and three-bedroom apartments were designed around the coastal setting, with ocean and escarpment views, generous balconies and communal recreation facilities.
536–542 Mowbray Rd
True Partners Consulting Engineers delivered mechanical, electrical and ESD engineering services for North by St Malo at 536–542 Mowbray Road, Lane Cove North. The five-storey apartment development incorporates two basement parking levels. The completed complex uses high ceilings, extensive glazing and northern aspects to bring daylight and natural ventilation into residences, with landscaped communal areas at ground and rooftop levels.
153–165 Brougham St
True Partners Consulting Engineers delivered mechanical, electrical and ESD engineering services for a seven-storey apartment development at 153–165 Brougham Street, Woolloomooloo, including one basement parking level. The commission coordinated the full building-services package within a constrained inner-city site.
23–39 Abbotsford Rd
True Partners Consulting Engineers delivered mechanical and ESD engineering services for Blocks A and B of the residential development at 23–39 Abbotsford Road, Bowen Hills. The nine-storey scheme included interconnected basement parking, requiring coordinated services design across multiple buildings and shared below-ground areas.
The Switch Macquarie
True Partners Consulting Engineers developed the carpark-ventilation performance solution for The Switch at 23–25 Lachlan Avenue, Macquarie Park. The work combined AS 1668 design checks, carbon-monoxide modelling and detailed CFD to coordinate airflow and safe operating conditions through the basement levels.
Richard Mille Sydney Boutique
True Partners Consulting Engineers delivered the mechanical-services design-and-construct scope for the Richard Mille Sydney boutique, from construction-stage design and coordination through to final as-built documentation. The commission supported a coordinated, buildable mechanical-services installation within the premium retail fit-out.
Bavarian Beer Cafe
True Partners Consulting Engineers was engaged by the mechanical contractor to deliver the complete D&C mechanical package for The Bavarian at Rouse Hill Town Centre, opposite the cinemas. The scope covered air conditioning, general store ventilation and commercial-kitchen exhaust, together with construction shop drawings, as-built documentation and the mechanical-services O&M manual.
111 Phillip St
True Partners Consulting Engineers delivered mechanical-services design and documentation for the 22-week refurbishment of 111 Phillip Street, Parramatta. The program renewed the ground-floor and mezzanine lobbies, external façade and amenities. Our scope covered three retail tenancies, common amenities and the lobby, with a separate kitchen-exhaust system for each tenancy connected to a shared filtration facility that enabled horizontal discharge through the carpark-level façade.
Aldi Distribution Centres
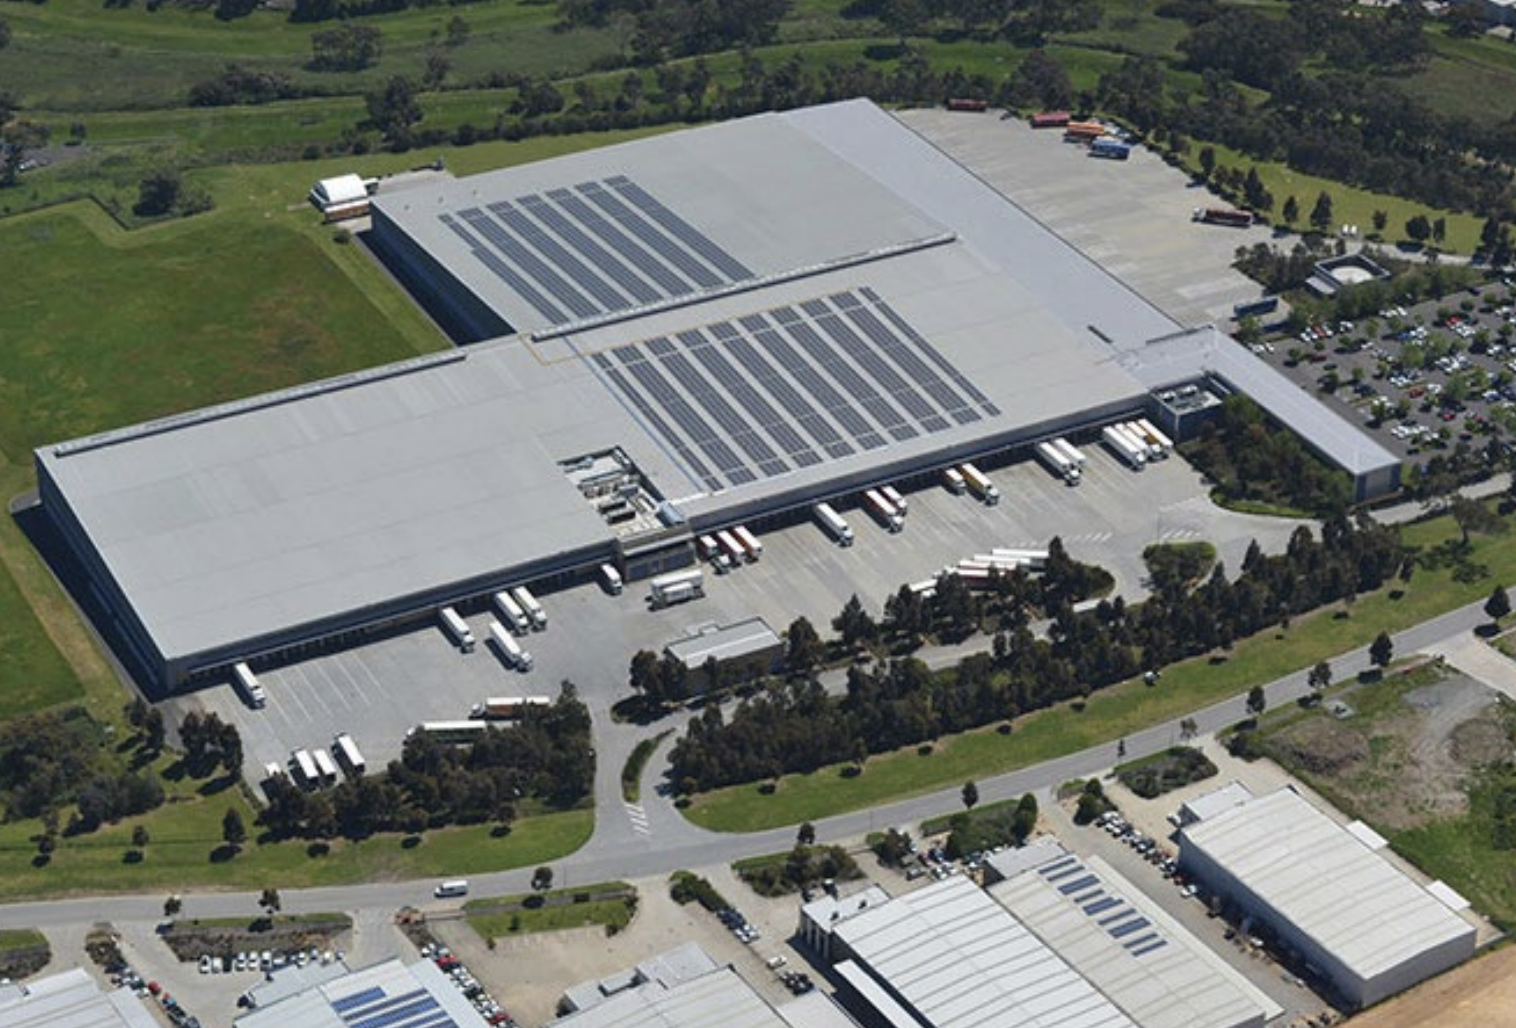
True Partners Consulting Engineers prepared engineering documentation for building-services upgrades at ALDI distribution centres across NSW and Queensland. The work covered administration and temperature-sensitive produce-storage buildings, with an emphasis on improving operational efficiency.
Petbarn & Greencross Vet — National Design Standard
True Partners Consulting Engineers developed national standard design documentation for Petbarn stores and Greencross Vet clinics. The repeatable design framework has been applied across multiple Petbarn stores, veterinary clinics and animal hospitals around Australia, supporting efficient rollout while accommodating site-specific requirements.
Wentworth Hotel
True Partners Consulting Engineers delivered mechanical D&C documentation for the refurbishment of Wentworth Hotel at 195 Parramatta Road, Homebush. The upgrade introduced new function rooms, a sports bar, family dining and children’s play areas, together with an air-conditioned semi-indoor gaming area. The mechanical strategy addressed the venue’s varied occupancy, ventilation and indoor-smoking requirements.
Baker Bleu
True Partners Consulting Engineers delivered mechanical D&C documentation for Baker Bleu’s bakery and café at 2 Guilfoyle Avenue, Double Bay. The scope included new commercial oven hoods, dedicated extract ventilation discharging at roof level and provision for filtration to remove heat from the back-of-house bakery while supporting the customer-facing café environment.
QAS Kedron Clinical Hub
True Partners Consulting Engineers supported the expansion of the Queensland Ambulance Service Clinical Hub at the Emergency Services Complex in Kedron. The $8.31 million refurbishment increased the hub from 26 to 66 specialist workstations, strengthening its 24/7 secondary-triage, health-navigation and telehealth capability for patients across Queensland.
IVF Australia — Liquid Nitrogen Room Ventilation
True Partners Consulting Engineers reviewed the existing ventilation serving IVF Australia’s specialist liquid-nitrogen storage room in Greenwich and assessed the installation against code requirements and industry good practice. The team prepared a detailed mechanical scope and sketches for pricing, with the design focused on maintaining safe oxygen levels during dewar filling and preventing nitrogen migration into adjoining spaces.
City Fertility — Dangerous Goods Assessment (FSWA)
True Partners Consulting Engineers completed a dangerous-goods and ventilation assessment for the Fertility Specialists of WA IVF laboratory at City Fertility Applecross. The planned renovation introduced a dedicated bio-collection room with additional dewar storage. Our team reviewed the existing ventilation and prepared a mechanical scope and sketches to manage oxygen-depletion risk and maintain regulatory compliance.
Mental Health Unit — Blacktown Hospital
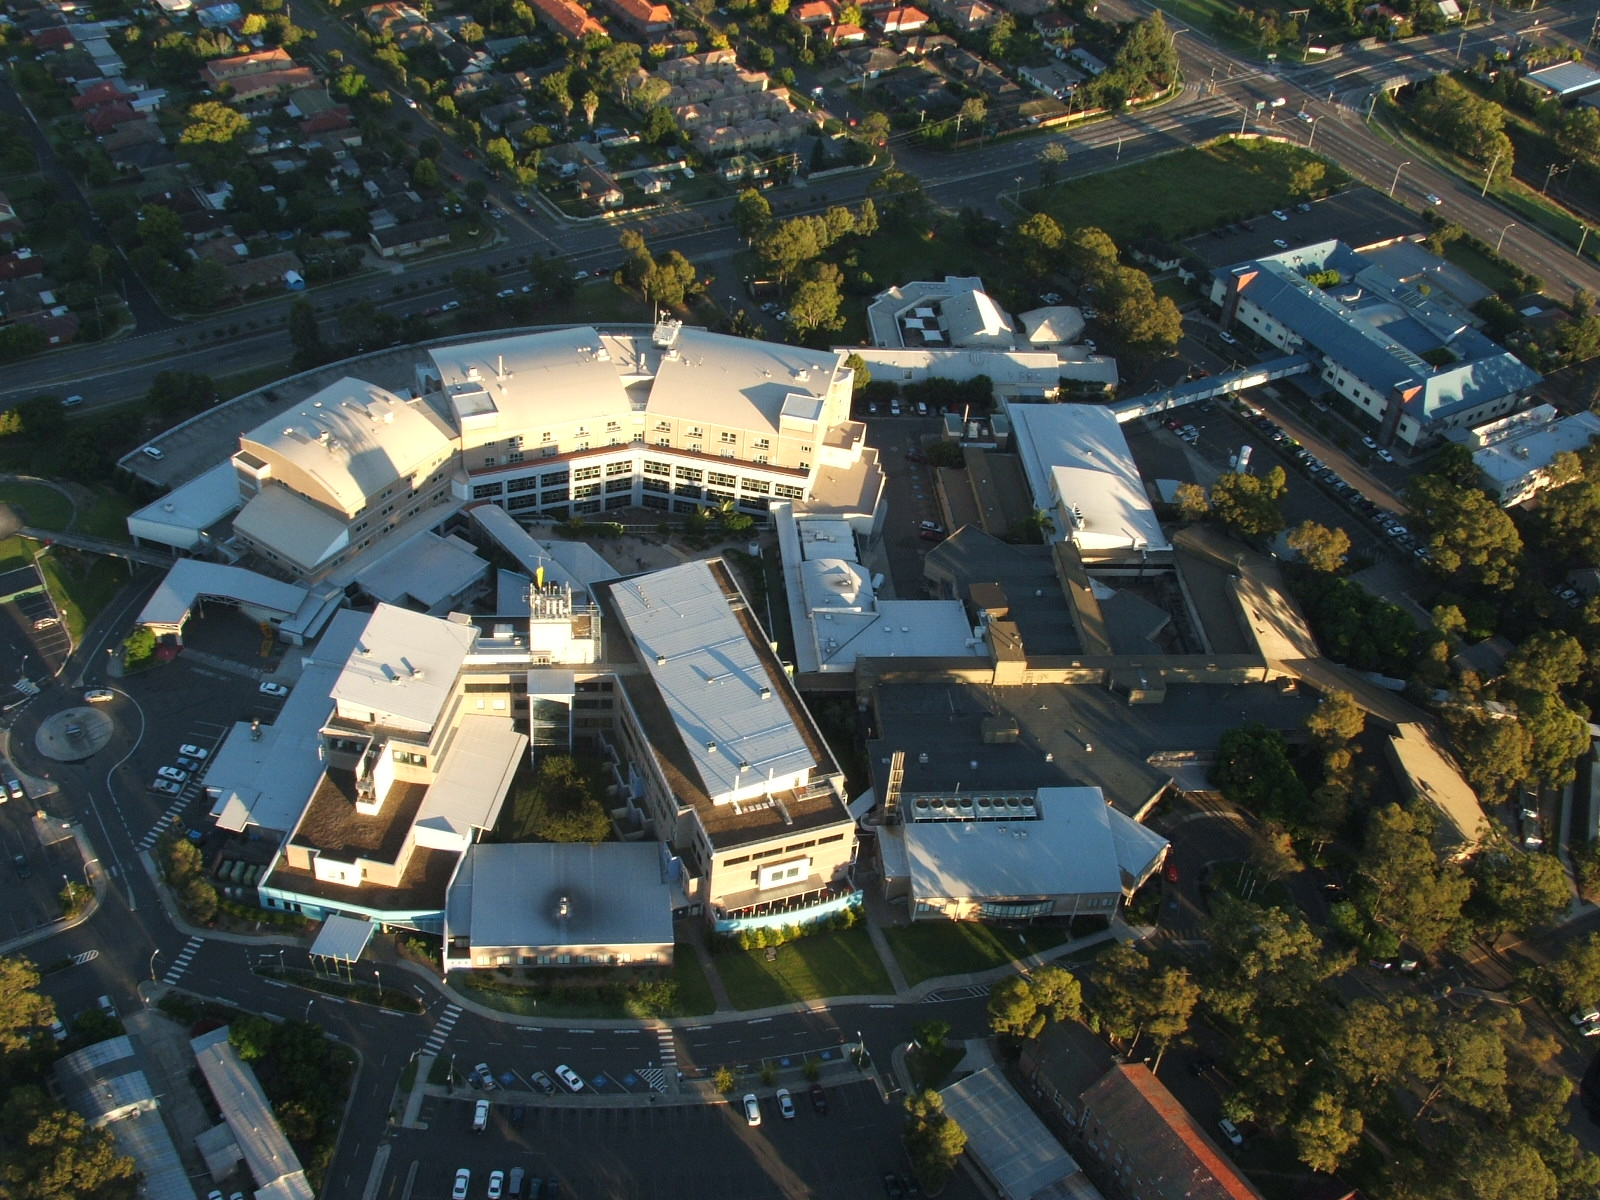
True Partners Consulting Engineers delivered mechanical engineering services for Blacktown Hospital’s 30-bed Acute Adult Mental Health Inpatient Service. Opened in February 2022, the purpose-built unit supports recovery-oriented care through single bedrooms, naturally lit dining and recreation areas, sensory and de-escalation rooms, indoor and outdoor fitness spaces and landscaped gardens.
Woolooware Bay Medical Centre
True Partners Consulting Engineers prepared mechanical design and tender documentation for the Woolooware Bay Medical Centre. The package coordinated fan-coil units, chilled- and heating-water pipework, ventilation, equipment schedules, commissioning support and final design certification.
Australia Post Sunshine Coast Parcel Facility
True Partners Consulting Engineers delivered the full mechanical-services design-and-construct package for Australia Post's new Sunshine Coast Parcel Facility at Corbould Park. The engagement covered construction-stage design and coordination through to final as-built documentation, supporting the purpose-built warehouse facility's automated parcel-processing, operational and workplace requirements.
Aldi Distribution Centres
True Partners Consulting Engineers prepared engineering documentation for building-services upgrades at ALDI distribution centres across NSW and Queensland. The work covered administration and temperature-sensitive produce-storage buildings, with an emphasis on improving operational efficiency.
Plane Parts Manufacturing Warehouse
True Partners Consulting Engineers prepared engineering documentation for a building-services upgrade at an aircraft-components manufacturing warehouse. The work focused on modernising the facility’s services while accommodating production, warehousing and operational requirements.
Metso Spray Booth Ventilation
True Partners Consulting Engineers reviewed spray-booth ventilation for Metso, combining site measurements, fan and filter performance checks and CFD-based airflow assessment to support a safer, better-balanced industrial extraction system.
Lindt Chocolate Factory — Marsden Park
True Partners Consulting Engineers supported mechanical works for Lindt’s Marsden Park manufacturing facility, focused on transfer-air design serving freezer and packaging areas. The package included airflow selection, equipment schedules, commissioning coordination and O&M documentation.
UOW Buildings 1, 19, 35, 38
True Partners Consulting Engineers delivered mechanical air-conditioning and ventilation services across University of Wollongong Buildings 1, 19, 35 and 38. The commission covered feasibility reporting, complete mechanical design documentation, construction shop drawings, as-built records and O&M manuals across teaching, research and administrative environments.
Tara School — New Aquatic Centre and Gym Extension
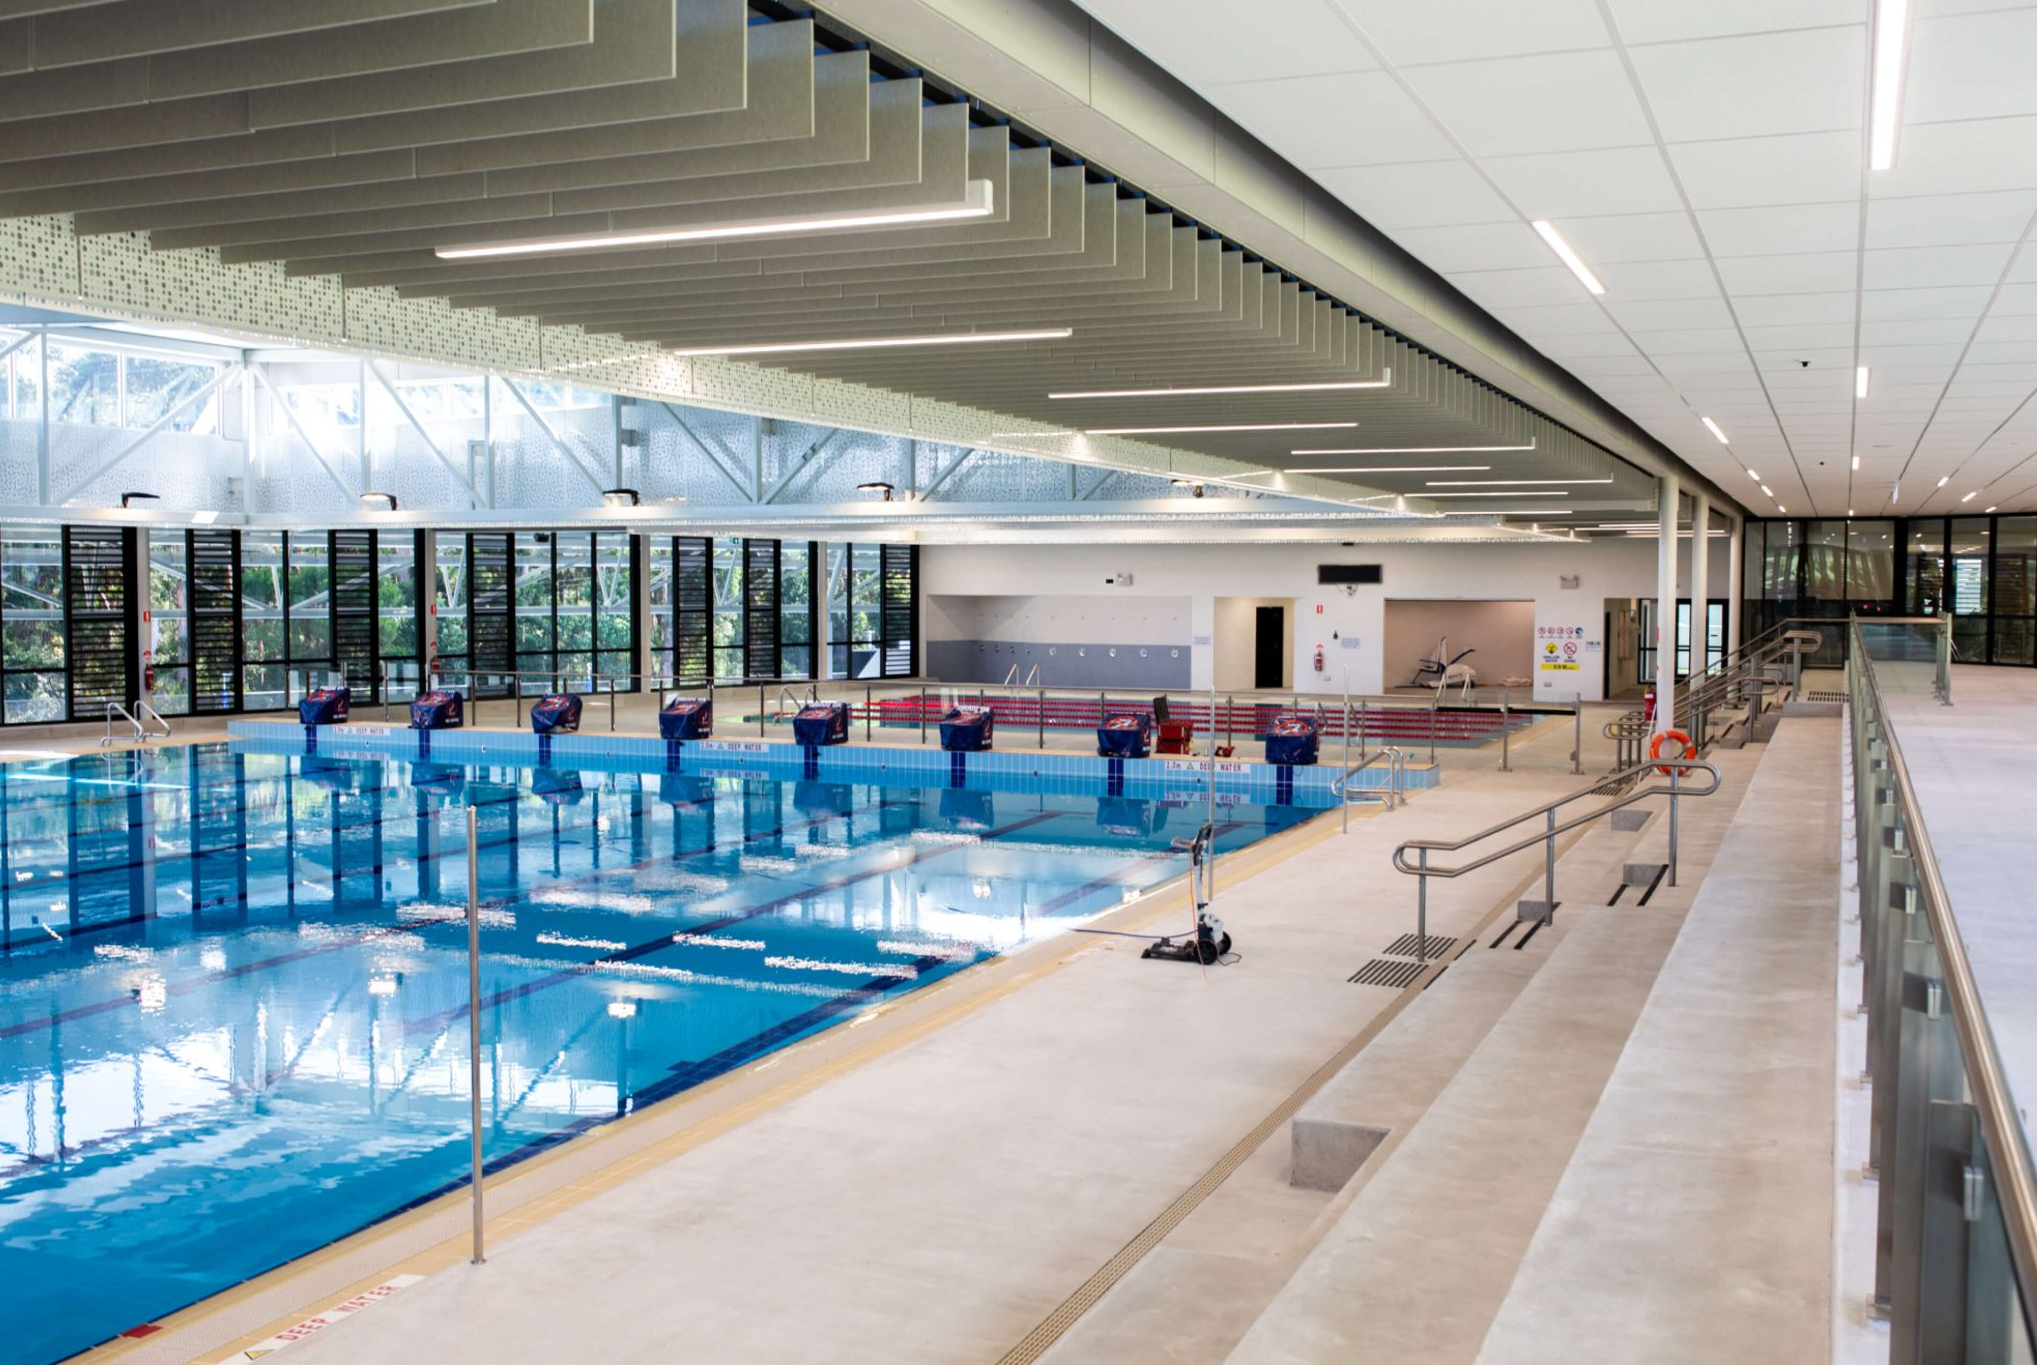
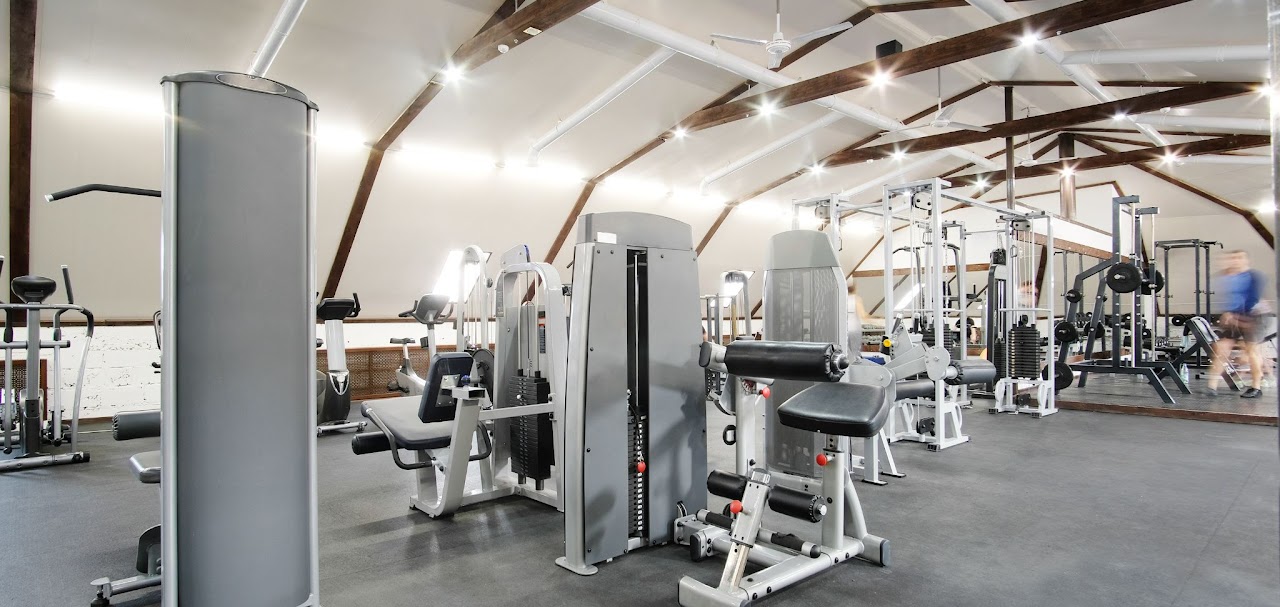
True Partners Consulting Engineers delivered the complete mechanical-services design and documentation for Tara Anglican School for Girls’ Aquatic Centre and gymnasium extension in North Parramatta. Completed in 2023, the precinct includes a heated 25-metre eight-lane competition pool, a separate learn-to-swim pool, tiered spectator seating, change facilities, administration areas and a fitness centre adjoining the existing gymnasium.
Seven Hills High School — VET Upgrade
True Partners Consulting Engineers delivered D&C mechanical design documentation, construction shop drawings, as-built records and an O&M manual for Seven Hills High School’s Vocational Innovation Centre. Opened for Term 1 in 2024, the facility provides specialist training spaces for health and aged care, electrotechnology, drainage, supply-chain operations, business, finance, live production and sports coaching.
Marist Catholic College — Art & GLA Refurbishment
True Partners Consulting Engineers delivered the mechanical, hydraulic and electrical services design and documentation for Marist Catholic College Kogarah’s 2016 learning-space refurbishment. The project introduced new hospitality kitchens and a construction workshop, relocated Visual Arts into four flexible studios with operable partitions and created an open-plan learning area.
University of Sydney — Building K25
True Partners Consulting Engineers prepared mechanical air-conditioning documentation for Building K25 at the University of Sydney, covering basement, ground and Level 1 areas. The scope included refrigerant pipework and supports, commissioning/O&M coordination and draft-to-final as-built documentation.
Salvation Army — Raymond Terrace Corps
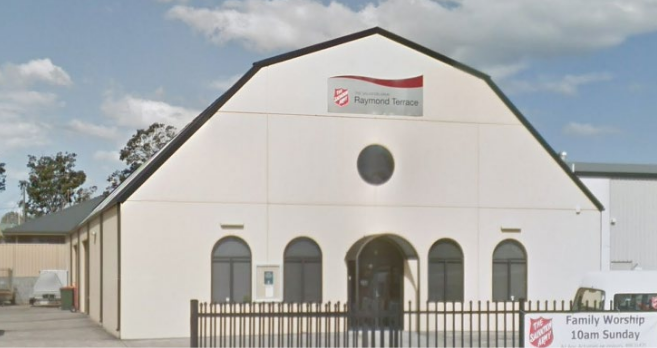
True Partners Consulting Engineers delivered D&C mechanical design services and construction shop-drawing review for the refurbishment of The Salvation Army’s Raymond Terrace Corps at 15 Carmichael Street. The works renewed the main entry, reception, sitting area and supporting spaces, with coordinated mechanical services designed for reliable community use.
Wollondilly Performing Arts Centre
True Partners Consulting Engineers delivered D&C mechanical design documentation, construction shop drawings, as-built records and an O&M manual for Wollondilly Performing Arts Centre in Picton. Opened in 2024, the centre’s flexible studio theatre supports 200–500 patrons across performance, conference and dining configurations, with retractable seating, professional backstage facilities, a commercial kitchen and bar, and a double-height glazed foyer.
St Joseph Chaldean Church
True Partners Consulting Engineers delivered mechanical-services design and documentation for the new St Joseph Chaldean Catholic Church at 9–15 Memphis Street, Mount Druitt. The two-level development combines the principal worship space with an after-Mass gathering hall, parish offices, a caretaker residence, amenities and onsite parking, requiring coordinated ventilation and comfort systems across assembly, office and residential uses.
Tara School — Aquatic Centre and Gym Extension
True Partners Consulting Engineers delivered the complete mechanical-services design and documentation for Tara Anglican School for Girls’ Aquatic Centre and gymnasium extension in North Parramatta. Completed in 2023, the precinct includes a heated 25-metre eight-lane competition pool, a separate learn-to-swim pool, tiered spectator seating, change facilities, administration areas and a fitness centre adjoining the existing gymnasium.
Parramatta Aquatic & Leisure Centre
True Partners Consulting Engineers delivered D&C mechanical design documentation, construction shop drawings, as-built records and an O&M manual for the 40,000 m² Parramatta Aquatic Centre in Parramatta Park. The facility includes a heated 50-metre ten-lane outdoor pool, indoor recreation and learn-to-swim pools, a splash-play area, community rooms, spa and sauna facilities, a fitness centre, café and approximately 200 parking spaces. The café exhaust design incorporated treatment suitable for horizontal roof-level discharge.
Nambour Cinema — 52–56 Currie Street
True Partners Consulting Engineers supported the two-level cinema development at 52–56 Currie Street, Nambour with a coordinated D&C mechanical-services package. The scope included HVAC, ventilation, controls/BMS interfaces, fire and smoke coordination, acoustic interfaces, commissioning and as-built documentation.
Ian Thorpe Aquatic Centre Pool Heating Electrification
True Partners Consulting Engineers delivered electrical, mechanical, structural and acoustic engineering for the Ian Thorpe Aquatic Centre pool-heating electrification project. The works convert the existing gas-boiler heating system to an R32 heat-pump system, coordinating electrical supply, mechanical plant and controls, structural support requirements, and acoustic performance within the operational aquatic-centre environment.
Parramatta Aquatic & Leisure Centre
True Partners Consulting Engineers delivered D&C mechanical design documentation, construction shop drawings, as-built records and an O&M manual for the 40,000 m² Parramatta Aquatic Centre in Parramatta Park. The facility includes a heated 50-metre ten-lane outdoor pool, indoor recreation and learn-to-swim pools, a splash-play area, community rooms, spa and sauna facilities, a fitness centre, café and approximately 200 parking spaces. The café exhaust design incorporated treatment suitable for horizontal roof-level discharge.
Wollondilly Performing Arts Centre
True Partners Consulting Engineers delivered D&C mechanical design documentation, construction shop drawings, as-built records and an O&M manual for Wollondilly Performing Arts Centre in Picton. Opened in 2024, the centre’s flexible studio theatre supports 200–500 patrons across performance, conference and dining configurations, with retractable seating, professional backstage facilities, a commercial kitchen and bar, and a double-height glazed foyer.
Tara School — Aquatic Centre and Gym Extension
True Partners Consulting Engineers delivered the complete mechanical-services design and documentation for Tara Anglican School for Girls’ Aquatic Centre and gymnasium extension in North Parramatta. Completed in 2023, the precinct includes a heated 25-metre eight-lane competition pool, a separate learn-to-swim pool, tiered spectator seating, change facilities, administration areas and a fitness centre adjoining the existing gymnasium.
NSW Golf Club Refurbishment
True Partners Consulting Engineers delivered mechanical design and construction-phase support for the NSW Golf Club refurbishment. The scope covered air-conditioning and ventilation across lower-ground and ground levels, amenities and café/kitchen exhaust, with coordinated documentation and as-installed records for a working club environment.
Ian Thorpe Aquatic Centre Pool Heating Electrification
True Partners Consulting Engineers delivered electrical, mechanical, structural and acoustic engineering for the Ian Thorpe Aquatic Centre pool-heating electrification project. The works convert the existing gas-boiler heating system to an R32 heat-pump system, coordinating electrical supply, mechanical plant and controls, structural support requirements, and acoustic performance within the operational aquatic-centre environment.
111 Phillip St, Parramatta
True Partners Consulting Engineers delivered mechanical-services design and documentation for the 22-week refurbishment of 111 Phillip Street, Parramatta. The program renewed the ground-floor and mezzanine lobbies, external façade and amenities. Our scope covered three retail tenancies, common amenities and the lobby, with a separate kitchen-exhaust system for each tenancy connected to a shared filtration facility that enabled horizontal discharge through the carpark-level façade.
RAAF Base Richmond Aircraft Maintenance Heating System
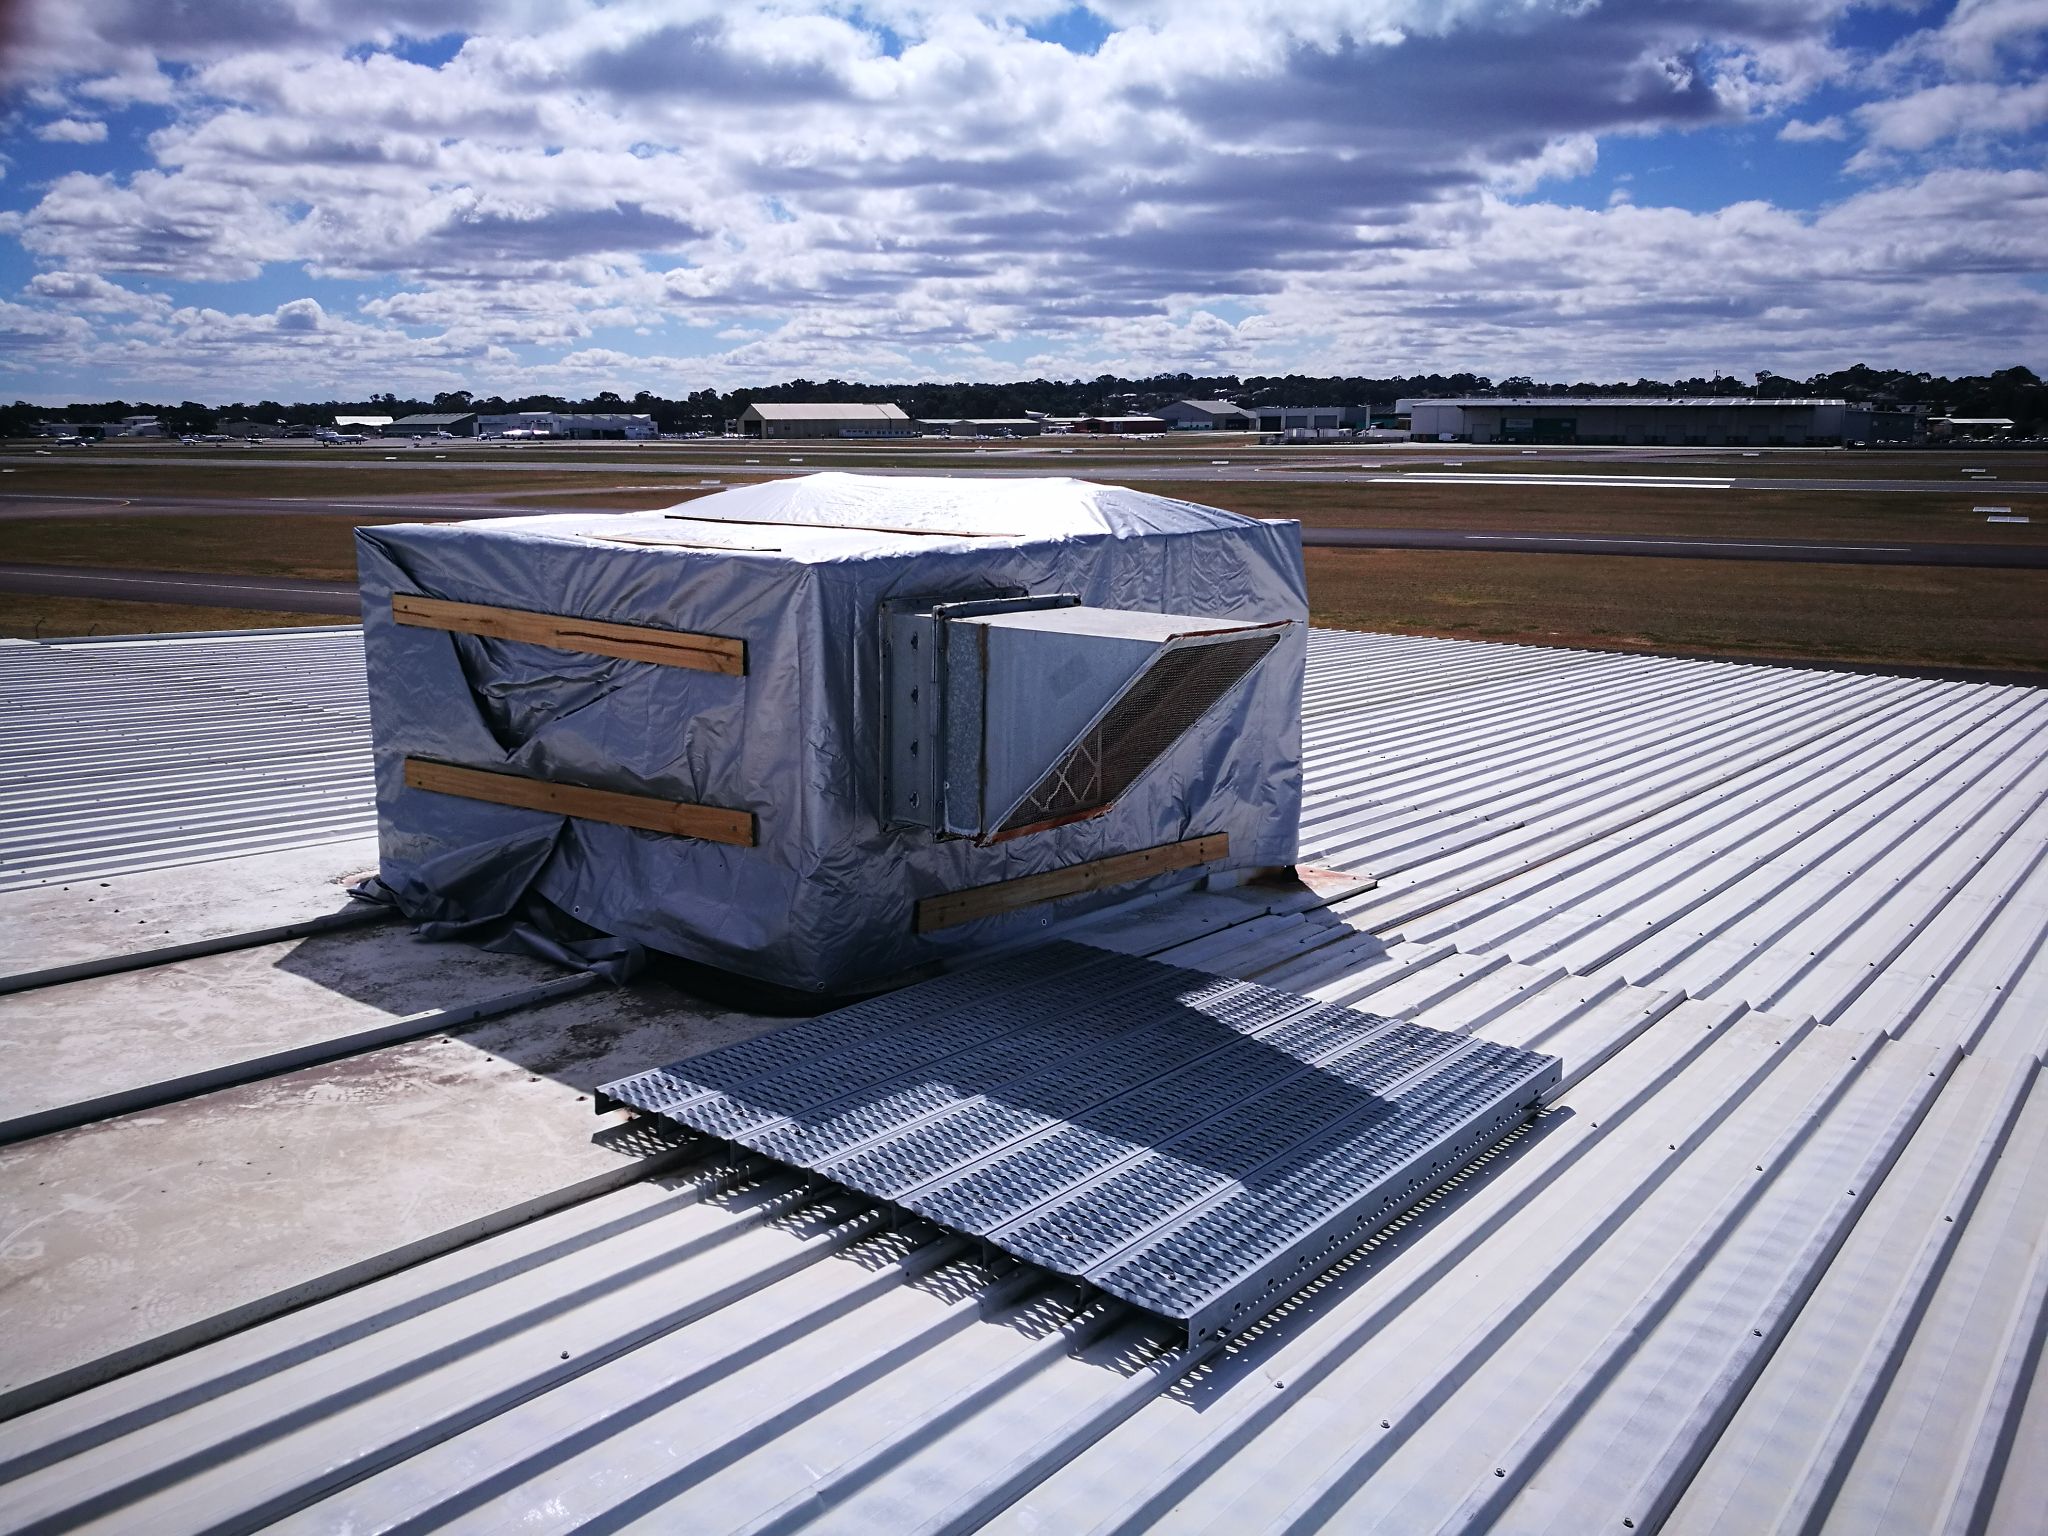
True Partners Consulting Engineers developed the mechanical design for an aircraft-maintenance heating system at RAAF Base Richmond. The scope coordinated heating plant, hot-water distribution, pumps, coils and equipment schedules for a large operational maintenance environment.
NSW Premier’s Department — 52 Martin Place
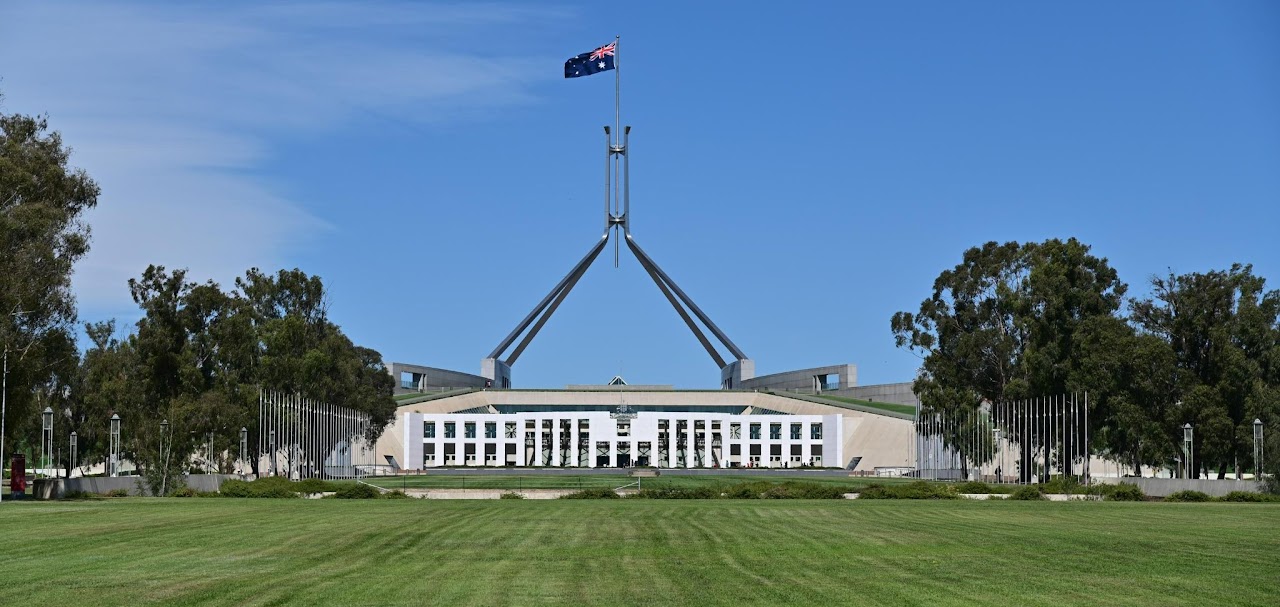
True Partners Consulting Engineers delivered mechanical-services design and coordination for staged fit-outs at the NSW Premier’s Department in 52 Martin Place. The work included air-conditioning and ventilation layouts, heat-load and static-pressure checks, acoustic coordination and documentation through construction and as-built review.
Canterbury Hospital — Multizone AHU VSD Retrofit
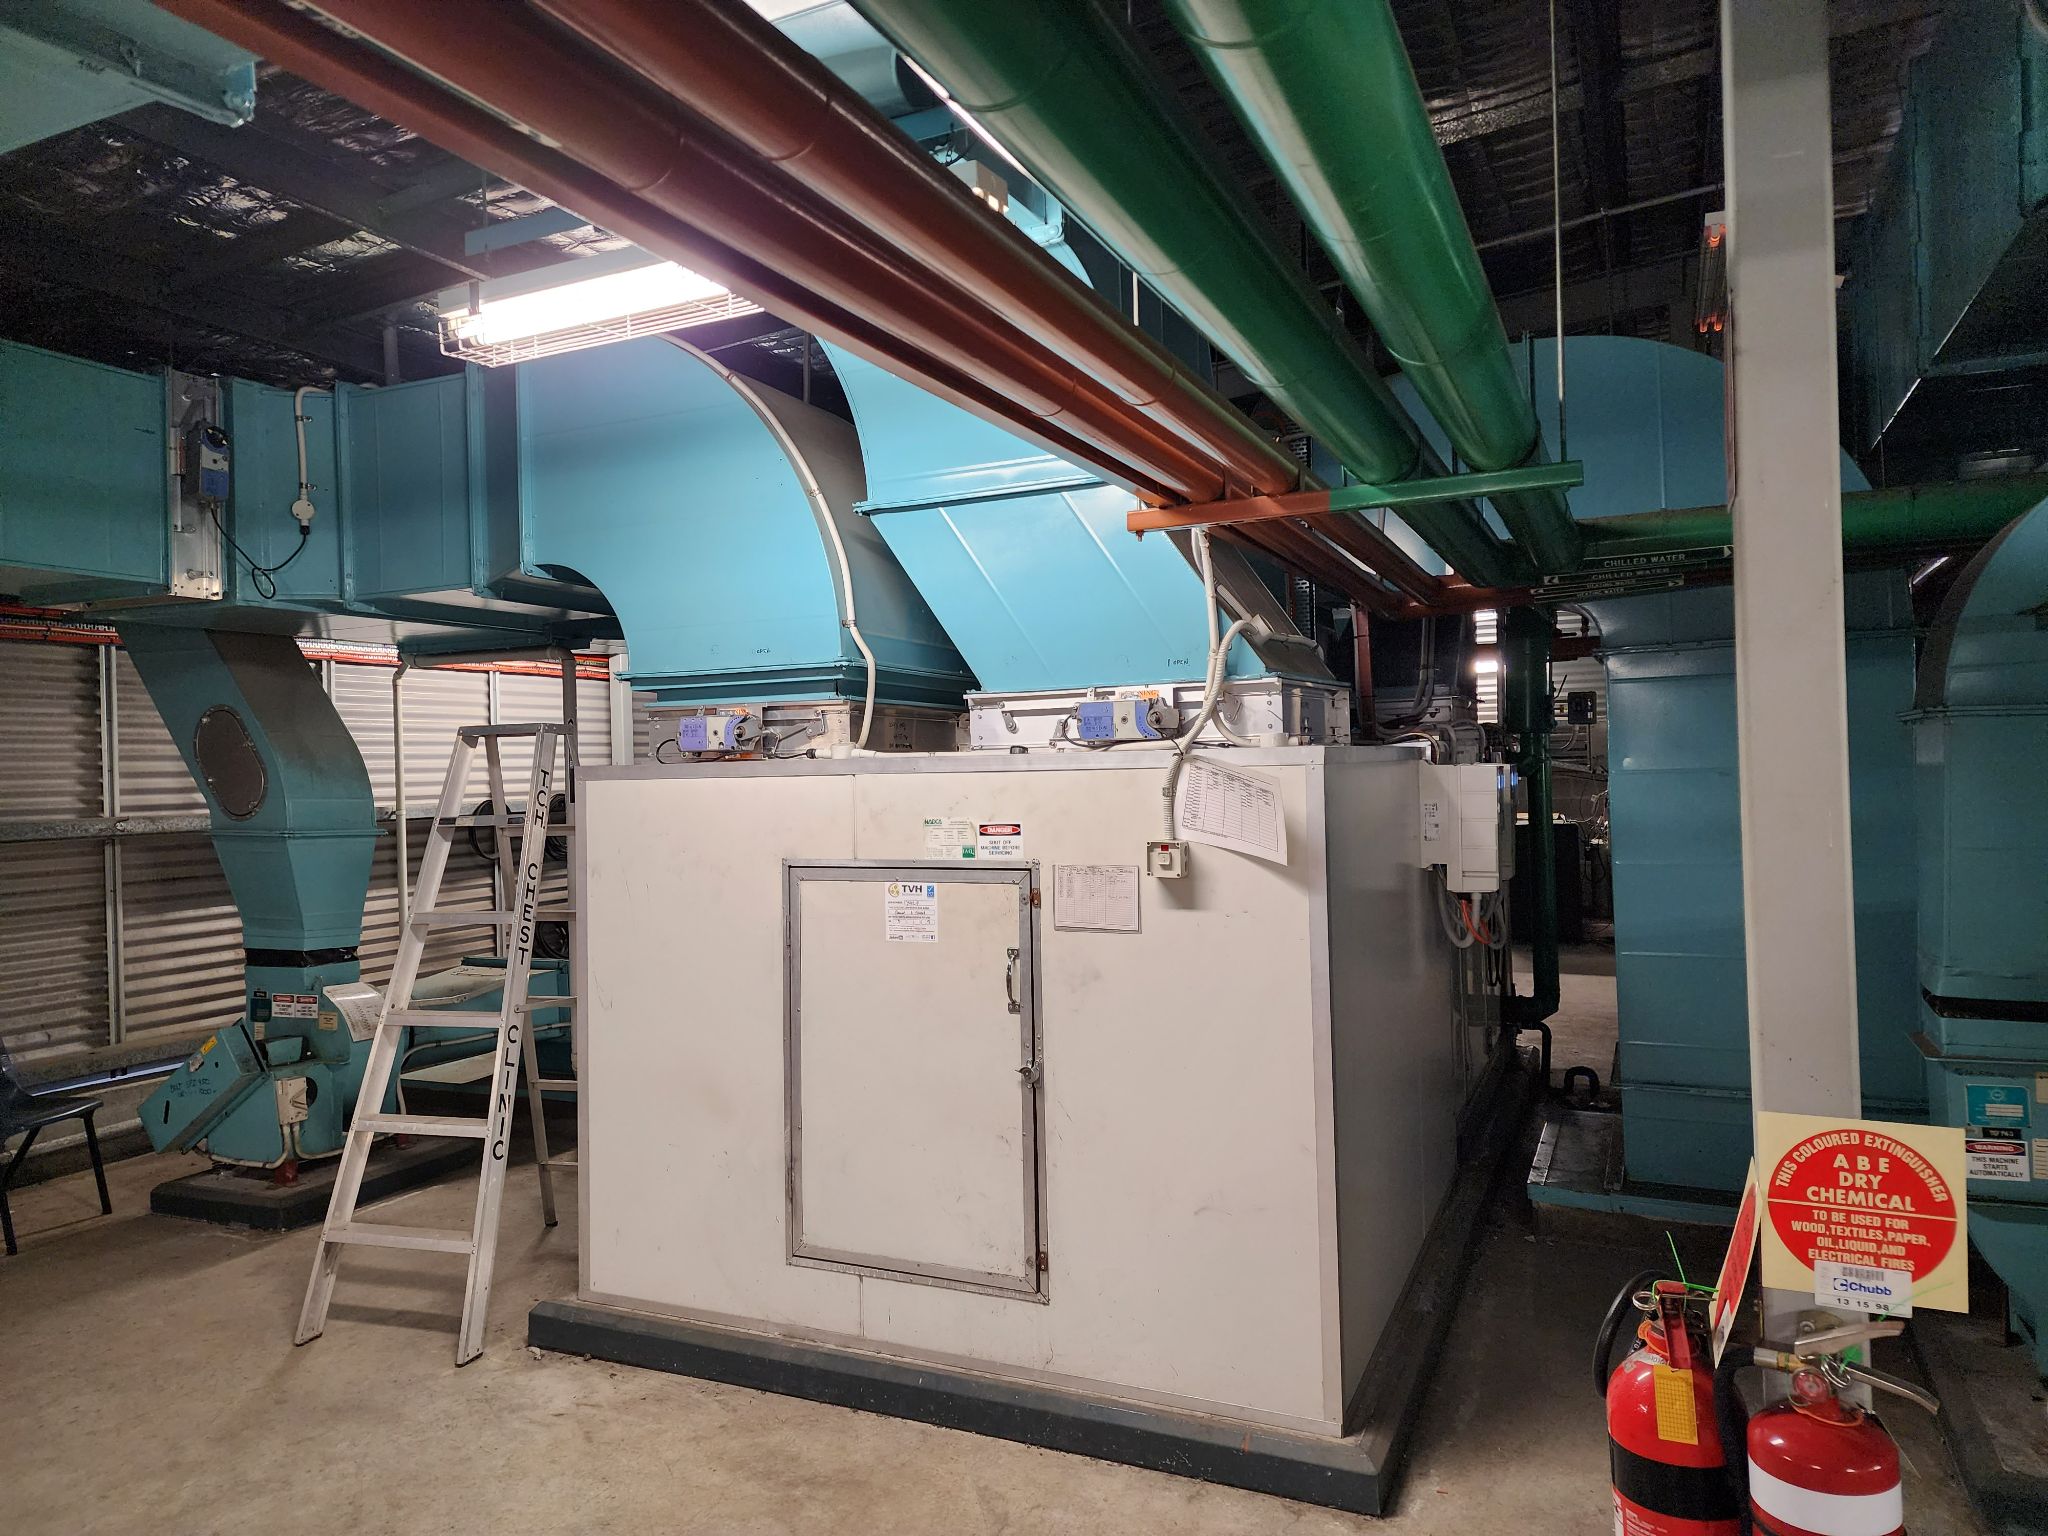
True Partners Consulting Engineers reviewed Canterbury Hospital’s existing multizone constant-air-volume air-handling units and developed a variable-speed-drive control strategy for the supply and return-air fans. The retrofit was designed to reduce energy use while maintaining the pressure, temperature and ventilation conditions required in an occupied healthcare environment.
111 Phillip St, Parramatta
True Partners Consulting Engineers delivered mechanical-services design and documentation for the 22-week refurbishment of 111 Phillip Street, Parramatta. The program renewed the ground-floor and mezzanine lobbies, external façade and amenities. Our scope covered three retail tenancies, common amenities and the lobby, with a separate kitchen-exhaust system for each tenancy connected to a shared filtration facility that enabled horizontal discharge through the carpark-level façade.
Sector folders