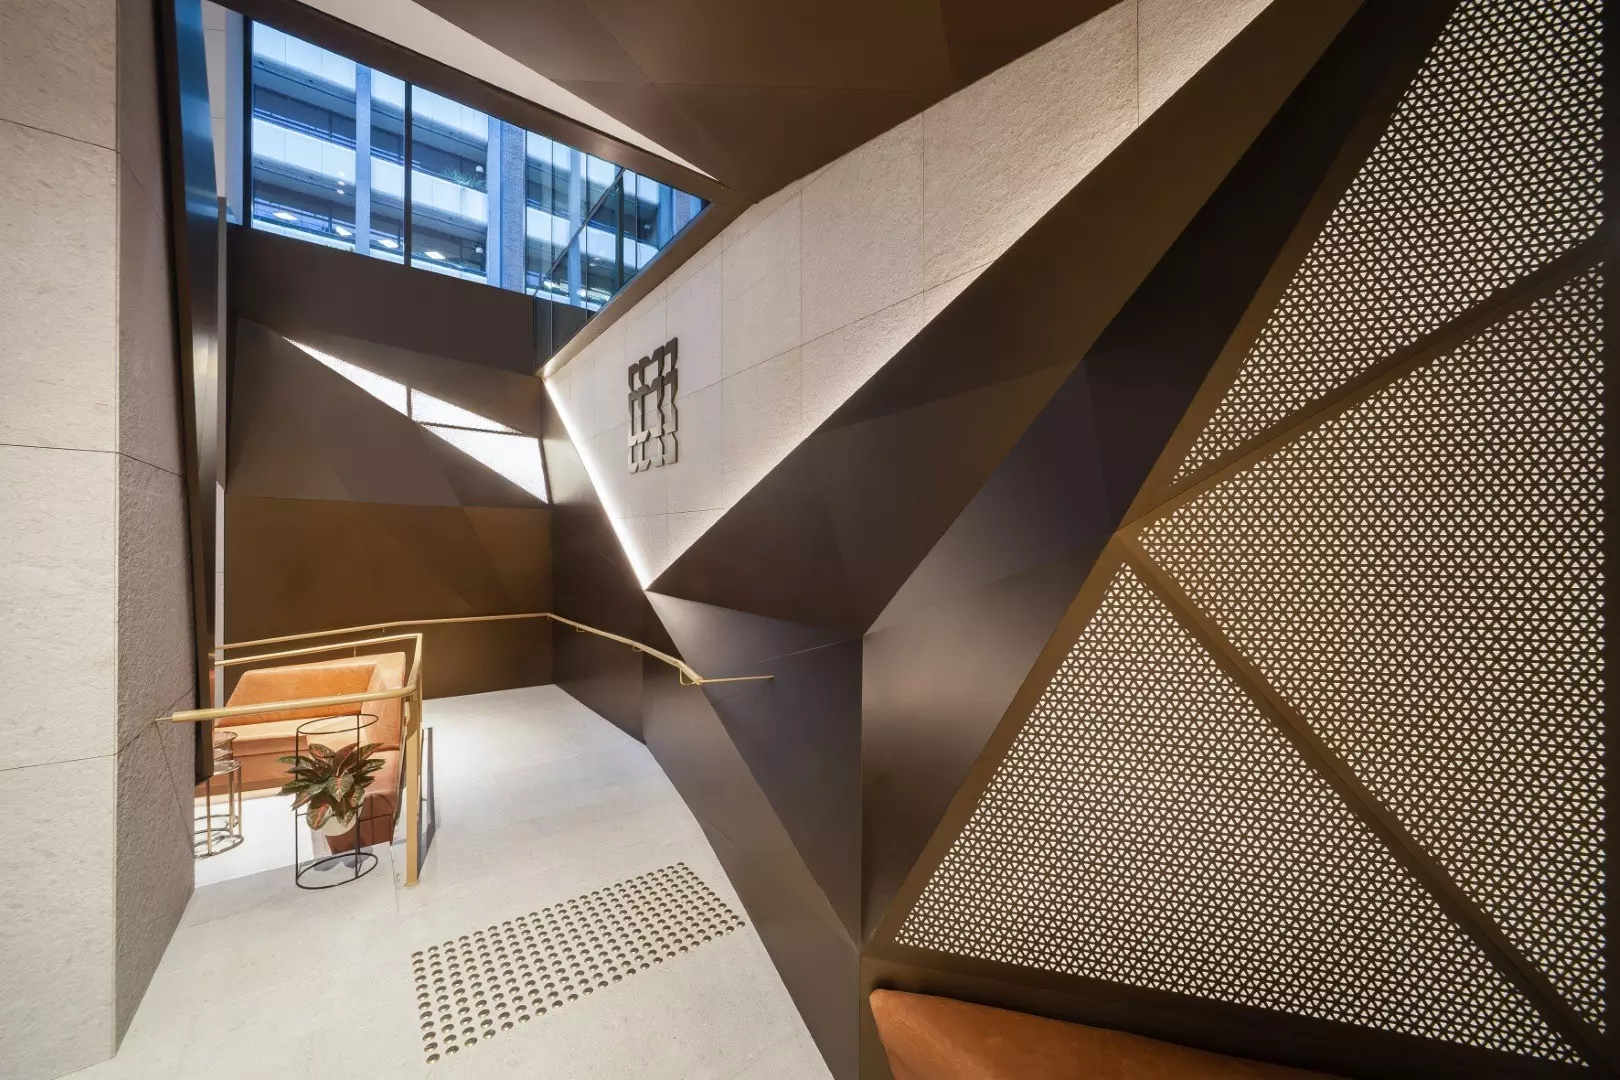
Sydney CBD, NSW
True Partners Consulting Engineers supported the mechanical contractor on the 8,500 m² refurbishment of the 309 and 321 Kent Street office towers in Sydney’s CBD. The works extended commercial floors across Levels 1–3, added a Level 4 terrace and renewed the plaza, retail and lobby areas. Our scope included mechanical services design, construction shop drawings, as-built documentation and the mechanical-services O&M manual. The broader CAPEX program upgraded major plant and infrastructure—including chillers, pumps, cooling towers and boilers—while the occupied complex remained operational.
Parramatta, NSW
True Partners Consulting Engineers delivered mechanical-services design and documentation for the 22-week refurbishment of 111 Phillip Street, Parramatta. The program renewed the ground-floor and mezzanine lobbies, external façade and amenities. Our scope covered three retail tenancies, common amenities and the lobby, with a separate kitchen-exhaust system for each tenancy connected to a shared filtration facility that enabled horizontal discharge through the carpark-level façade.
Macquarie Park, NSW
True Partners Consulting Engineers supported the refurbishment of Optus’s approximately seven-hectare corporate campus at Macquarie Park, comprising six interconnected low-rise office buildings. Our team delivered mechanical-services design, construction shop drawings, as-built documentation and O&M manuals for the mechanical contractor. A central engineering outcome was interconnecting the six mechanical plantrooms to improve operating efficiency and provide greater system redundancy across the campus.
Jordan Springs, NSW
True Partners Consulting Engineers delivered tender-stage services design documentation and construction-phase support for Jordan Springs Community Hub, a fully accessible neighbourhood facility at 2–6 Cullen Avenue. Completed in 2018, the hub provides a large hall, activity and meeting rooms, an IT training room, training kitchen and outdoor gathering areas. It was the first public building in NSW constructed using cross-laminated timber and combines its low-embodied-carbon structure with direct-exchange geothermal heating and cooling and rooftop solar generation.
Sydney CBD, NSW
True Partners Consulting Engineers supported Dexus’s Australia Square asset through a coordinated series of mechanical upgrade work orders. The program included condenser-water and riser works, outside-air and stair-pressurisation systems, essential-services interfaces and multi-level tenant fit-outs, with design coordination, testing and as-built documentation.